

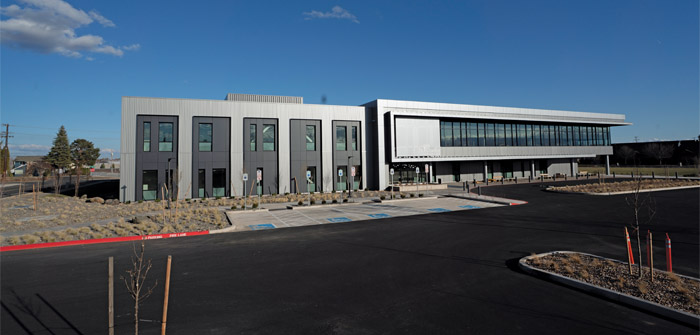
(Photo | courtesy of St. Charles Health Center)
The new world-class 53,000-square-foot St. Charles Cancer Center in Redmond — nine times the size of the city’s former facility — is now fully operational and serving up to 300 patients a day, bringing cutting edge care closer to home for a swathe of Central Oregon residents.
The two-story state-of-the art building, with a total project cost of $65 million, located on the corner of NW Kingwood Ave. and NW Canal Blvd. in the St. Charles Redmond Campus area, includes clinical space for radiation, surgical and medical oncology.
It also incorporates integrative therapies including nutrition, massage, and acupuncture, as well as 36 exam rooms and a large 5,000-square-foot chemotherapy infusion floor with panoramic views of the Cascade mountains.
The hybrid mass timber and steel structure — designed by Portland-based TVA Architects and built by Skanska USA — houses top tier technology including a brand-new True Beam Linear Accelerator to provide targeted radiation, as well as a CT Simulation and high-dose brachytherapy suite, delivering localized cancer treatment through internal radiation.
A room containing the LINAC equipment required concrete walls that are 6’ deep and a roof 8’ thick, with the construction team pouring 820 yards of concrete in five hours, essentially unloading a truck every five minutes.
Approximately 140 truckloads, or 5.6 million pounds, of concrete, were used via Knife River’s entire fleet, while the building also contains 66,000 linear feet, or 12.5 miles, of two-by-six lumber boards.
Realizing a long-held vision after years of planning and construction, the center represents a major step forward in enhancing patient support, by expanding access to nationally-recognized cancer care for residents of Redmond, Madras, Prineville, Sisters, Warm Springs, Culver and beyond.
Manager of Public Relations for St. Charles Health System Alandra Johnson said, “We are thrilled that our new facility in Redmond is open to the community and ready to serve up to 300 patients a day.
“We know that many patients drove up to an hour every day for their treatments in Bend, but now this beautiful, state-of-the-art facility brings exceptional cancer care in a convenient location closer for community members in Redmond and surrounding areas.
“When we examined our patient data, we learned that 40% of our cancer patients in Bend lived in Redmond, Madras, Prineville or beyond and had to travel rather long distances for treatment.
“This new Cancer Center is just one example of how St. Charles is striving to keep care local for Central Oregonians.”
“The opening of this center is a dream more than a decade in the making. For years, we have planned for this, as we saw the population of Central Oregon growing and the need for services expanding,” added Dr. Linyee Chang, executive medical director for the St. Charles Cancer Institute.
“I’m thrilled to see this project through to completion, knowing how many patients will receive exceptional care within these walls.”
The recently-completed cancer center, which broke ground in June 2024, was created to house advanced technologies while incorporating designs that emphasize patient comfort and healing, like natural light and the use of native materials.
It was brought into being through a Construction Manager/General Contractor (CM/GC) project delivery method, where the owner — in this case, St. Charles Health System — hires a contractor during the design phase to collaborate on planning, pricing, and building strategies.
Skanska Senior Superintendent Jacob Struck said, “Working collaboratively with the owner and design team, Skanska guided the project from early design through construction and facility activation.
“The team’s responsibilities included design-phase reviews, estimating, scheduling, trade partner procurement, construction management, and coordination of the facility’s transition to operations, culminating in preparations for the first patient appointments.”
Ryan Lamb, project executive for owner representative Otak, focused on project planning through construction closeout and operational readiness, coordinating with other team members to ensure the advanced technological equipment the facility houses was available to those in need as soon as possible.
He added, “Notable features in the programming, along with facility enhancements, focused on efficient caregiver workflows and operations for community-serving healthcare.
“As an augmentation of St. Charles oncology programs which provide a range of licensed outpatient cancer treatment services, the entire facility was designed with the patient in mind, supporting easy access as well as a holistic environment for care that features beautiful interior finishes and wide views of the surrounding landscape and nearby Cascade Mountains.”
Skanska Project Executive Chad Schlottmann said the center includes three specialized concrete vaults designed to house the advanced cancer treatment equipment, and allowing for additional space to cater to future needs.
He said, “These vaults are structurally isolated from the rest of the building to meet seismic and other safety requirements, and required extraordinary construction measures.
“The building also incorporates mass timber structural elements, including 86 glulam beams and 30 cross-laminated timber (CLT) panels. These CLT panels make up more than 10,000 square feet of the roof and second-floor structure.”
Struck said a particularly distinctive feature was the building’s hybrid structural system, combining structural steel and mass timber.
He added, “This approach delivered both cost efficiency and a welcoming patient experience. Warm timber finishes, natural materials, and expansive mountain views help create a healing environment for patients receiving treatment.
“Mass timber offers numerous benefits in healthcare construction, including schedule efficiencies, reduced interior finish requirements, and improved sustainability.
“Beyond its construction advantages, exposed wood elements help create a warm, natural environment that can reduce stress and enhance patient comfort. Such biophilic design connects people to nature inside buildings, using natural light, plants, wood, and water to make spaces feel alive.
“In healthcare settings, where patient experience is increasingly prioritized, mass timber supports a more welcoming and restorative atmosphere.”
Struck said the facility required extensive coordination with specialized medical equipment vendors and clinical stakeholders. In addition, the cancer center includes a highly specialized pharmacy with clean-room environments and stringent regulatory requirements.
He emphasized that the success of such a complex healthcare project depends on strong collaboration among owners, designers, contractors, trade partners, and equipment suppliers.
He said, “At the St. Charles Redmond Cancer Center, local mechanical, electrical, plumbing, and fire protection contractors played a critical role during the design and coordination phases, working months in advance of installation to ensure building systems were integrated efficiently and without conflicts.
“Close collaboration among these trade partners, along with specialized medical equipment providers such as Brainlab and Varian, was essential to delivering a facility capable of supporting advanced cancer treatment technologies.
“As Central Oregon continues to experience significant population growth, healthcare providers are investing in facilities that expand capacity while modernizing aging infrastructure.
“In addition to meeting increased demand for services, healthcare organizations are placing greater emphasis on patient-centered design, creating environments that support comfort, wellness, and overall patient experience.
“Skanska is most proud of the collaborative effort that brought this project to life. Working alongside St. Charles Health System, the design team, and local trade partners, the team helped create a long-term community resource that will expand access to cancer care and support patients throughout Central Oregon for years to come.”
Funds for the project came from bonds secured in the fall of 2020 — when, fortuitously, interest rates were relatively low, meaning cost savings could be achieved — and designated for use in capital construction-type projects.
TVA Principal in Charge for the project, Mandy Butler, said, “As part of the project development, TVA evaluated a previously completed facility master plan and strategic business plan and worked with the client to craft a final program and determine the ideal site for the building.
“After evaluating three locations, this site was chosen to preserve the smaller sites adjacent to the hospital for future growth, leaving them for uses that may be licensed under the hospital and, therefore, required to be located within
500 feet.
“Designed for comprehensive cancer care, the center includes clinical space for radiation oncology, surgical oncology, medical oncology and integrative therapies. Additionally, it houses infusion services, an outpatient draw lab with integral testing, and a compounding pharmacy, as well as support space for offices, conferences, and patient education.
“Using evidence-based design data and a trauma-informed design lens, this project pays special attention to patient and staff experience. The organization of the building minimizes patient travel distances and improves
staffing efficiencies.
“Natural materials are used extensively throughout the building. The two-story, main entry gallery is constructed with cross-laminated timber (CLT).
“The space is awash in natural light from floor-to-ceiling windows at either end and skylights above. Planters in the space support biophilic design while felt wall panels provide acoustical control.
“Infusion patients receive their treatments in a second floor suite featuring exposed CLT and expansive views to the Cascade mountain range.
“Wayfinding has been carefully considered and planned to reduce stress. Patient choice is honored throughout the building, particularly in waiting spaces that provide a variety of seating options with furniture selected and integrated throughout to make all shapes and sizes comfortable.
“Everyone who worked on the project is extremely proud of what the team accomplished and how the facility will support the community and, hopefully, make cancer treatment just the littlest bit easier.”
St. Charles Cancer Center – Redmond
180 NW Kingwood Ave., Redmond
Property Owner/Developer: St. Charles Health System
Contractor: Skanska USA Building Inc.
Project Cost: St. Charles System, Complete Cost at $65M
Sitework Start: July 22, 2024
Completion: Construction Complete: February 17, 2026, First Patient: April 20, 2026
Square Footage: 53,000 sq. ft.
Amenities: Services for radiation oncology, chemotherapy infusion, surgical oncology, medical oncology, lab, pharmacy and expanded support services. Advanced technology includes a TrueBeam Linear Accelerator, CT simulation and a high-dose brachytherapy suite.
Financing: St. Charles Health System’s operating revenues
Project Manager: James Ferris
Superintendent: Jared Powers
Skanska Project Team: Maria Fadness, Lucas Forte, Scott Townsend, Nicholas Baker, Taylor Blevins, James Ferris, Jared Powers, Todd Predmore; Richard Troyer; Jacob Struck, Chad Schlottmann
Owners Representative: Otak
Architect: TVA Architects Inc.
Principal Architect: Mandy Butler
Civil Engineer: DOWL
Structural Engineer: KPFF
Mechanical, Electrical, Plumbing (MEP) Engineer: PAE
Geotechnical Engineer: Wallace Group
Special Inspection & Testing Agency: Carlson Testing Inc.
Landscaping: SZABO Landscape Architecture LLC
Subcontractors and Suppliers:
A&E Masonry and Construction; Alliant Systems LLC; API Group Life Safety USA dba Western States Fire Protection; Building Material Specialties; Carlson Sign Co.; Cascade Civil Corp; Chown Hardware; Performance Contracting Inc.; Fought & Company, Inc.; High Desert Aggregate & Paving, Inc.; Johnson Controls Inc.; Kalesnikoff Mass Timber Inc.; Kaminski Construction LLC; Knife River Corporation – Northwest; Lyon Holdings Inc. dba Bend Commercial Glass; McKinstry Co. ; Melhus & Company Inc. dba Empire Painting; Mountain Sky, Inc.; Nelson Roofing Enterprises dba Eagle Roofing; Otis Elevator Company; Povey & Associates Land Surveyors; QED Lab; Rosendin Electric, Inc.; Rubenstein’s Contract Carpet, LLC; Salem Wood Products; Systems West Engineers; Tim Bloom Construction Inc.; Town, Inc. dba South Town Glass; Western Protective Coatings
Brief Description of Project:
The new St. Charles Cancer Center in Redmond, a 53,000-square-foot facility designed to significantly expand access to cancer care across Central Oregon.
Two-story facility that is approximately nine times the size of the previous Cancer Center in Redmond and is designed to serve up to 300 patients per day. The facility includes 36 exam rooms and a 5,000-square-foot chemotherapy infusion suite with 22 infusion bays, along with semi-private and private treatment spaces.
The center offers a full spectrum of services, including radiation oncology, chemotherapy infusion, surgical oncology, medical oncology, lab, pharmacy and expanded support services. Advanced technology includes a TrueBeam Linear Accelerator, CT simulation and a high-dose brachytherapy suite.
Designed to support both advanced treatment and patient comfort, the center incorporates natural light, views of the Cascade Range and space for integrative therapies such as nutrition, massage and acupuncture.
The project required highly specialized construction to support advanced cancer treatment technology. The concrete vault housing the Linear Accelerator features walls measuring 6 feet, 6 inches thick, with ceiling thickness ranging from 4 to 8 feet. Construction of this vault required approximately 140 truckloads of concrete—totaling nearly 5.6 million pounds of concrete—to meet stringent safety and performance requirements.
The building also incorporates mass timber structural elements, including 86 glulam beams and 30 cross-laminated timber (CLT) panels. These CLT panels make up more than 10,000 square feet of the roof and second-floor structure.