

(Photo by Alan Brandt)
A historic transformation has officially come to life on the campus of Bend Senior High School.
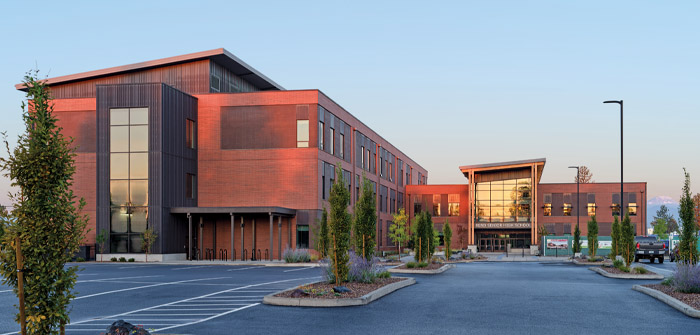
With the commencement of the new school year, students and staff began moving into the brand-new, three-story, 150,000-square-foot main classroom building, marking the successful completion of Phase 1 of the school’s massive modernization project, which broke ground in June 2024.
Funded by a voter-approved $250 million school improvement bond passed in November 2022, the multi-year project is completely redesigning one of Central Oregon’s oldest and most storied educational institutions.
The majority of the bond issue — approximately $178 million — was allocated for the Bend Senior High transformation, representing the largest single project undertaken in Bend-La Pine School District history.
Thanks to a highly coordinated effort between Bend-La Pine Schools, BBT Architects and general contractor Kirby Nagelhout Construction Company (KNCC), the transformative project’s first phase wrapped up on time and on budget. It followed a pre-construction design phase that included input from students, families, school staff and community members.
The newly completed main building, designed vertically to maximize campus space, replaces outdated facilities, originally built in the 1950s, with a state-of-the-art, open, collaborative learning environment layout filled with natural light and cutting-edge technology.
Key features of the initial facility upgrades include:
- Advanced Classrooms: The building houses 44 classrooms, with the majority of the third floor dedicated to the sciences, boasting state-of-the-art chemistry labs equipped with collegiate-level fume hoods and 85-inch monitors;
- The Commons: A vibrant new commons area and student-run “Java Bear” cafe serving as the central social hub of the building. The area includes a business management lab and features comfortable, lounge-style seating, soft natural lighting and a detailed timeline mural showcasing the historical lineage of the school;
- Enhanced Amenities: The building integrates modern study and collaboration rooms, dedicated staff workspaces on all three floors, and an on-site daycare facility for staff and students;
- New Main Entrance and Infrastructure: A new main parking lot and restructured entrance off Ninth Street, improving traffic flow, safety and school security.
“These spaces are conducive to learning and are the environment that our staff and students deserve,” said Bend Senior High Principal Christopher Reese, who also noted that the modern science facilities surpass what many students would find in higher education.
While the infrastructure is modern, the campus remains deeply rooted in the legacy of its nearly 122-year history. BSHS moved to its current site in 1956, but Bend Senior High was actually founded in 1904.
The new building incorporates localized nods to school pride, including a giant illuminated Lava Bear claw in the front window — featuring programmable colored lighting to showcase school spirit during community events — and a detailed timeline of the school’s heritage decorating the commons area.
A new “Heroes Plaza” located in an interior courtyard, between the completed classroom building and the Robert D. Maxwell Center (*Maxwell was a Medal of Honor recipient and longtime automotive teacher at Bend Senior High) completed in 2021, is a dedicated memorial honoring military branches and 60 Bend Senior High alumni who tragically lost their lives in service.
The exterior design also incorporates distinct blue brickwork as a physical representation of the “Long Blue Line” that connects more than 120 graduating classes of Lava Bears, and that theme is continued throughout the campus.
As a fitting tribute to the latest chapter in Bend Senior High’s illustrious history, tucked inside the interior architecture is a permanent structural steel foundational beam completely covered in signatures from the faculty and students who navigated through the Phase 1 construction period.
With Phase 1 complete, construction crews have already pivoted to Phase 2, beginning with large-scale demolition to clear out the school’s historic old main building and gymnasium.
Over the next two years, crews will construct a brand-new, modern gymnasium and athletic training facilities, along with a state-of-the-art performing arts center and 1,400-seat auditorium, and a brand-new school library and media center, connecting to the new main building.
While students will navigate a changing campus layout and modified gymnasium capacity and facilities for the next two seasons, school officials emphasize that the long-term rewards are well worth the transition.
“This project was especially meaningful for our team because several members of the construction crew have deep ties to Bend Senior High School,” KNCC Project Manager Bob Barker said. “Kirby Nagelhout, the founder of Kirby Nagelhout Construction Company, was a graduate of Bend Senior High and is recognized as a distinguished alumnus.
“Completing a major modernization project on an active school campus required extensive planning, coordination and communication. From the beginning, our top priority was minimizing disruptions to students and staff so learning could continue uninterrupted while construction progressed around them.
“This was a true team effort. The District, BBT Architects, KNCC and our subcontractor partners did an excellent job planning ahead, communicating openly and resolving challenges early before they could impact the project. That commitment allowed us to maintain momentum throughout construction and deliver a successful project for the Bend community.”
The 2022 voter-approved bond initiative authorized $249.7 million in general obligation bonds to improve safety and modernize aging schools and classrooms, with projects touching nearly every building in the district.
While the bulk of the funds went into the Bend Senior High modernization, other initiatives financed include:
- School safety updates, including new interior classroom door locks and handles, and updated fire alarm systems;
- Replacing aging roofs at La Pine Middle School and Sky View Middle School
- Expansions at Buckingham Elementary School and Sky View Middle School
- Money-saving energy improvements to boilers, HVAC and lighting systems
Nearly half of the district’s buildings were built prior to 1980, with some built more than 90 years ago.
Though these structures have been well maintained, many were in need of major repair and maintenance to extend their life and usefulness.
Bend Senior High’s entire campus modernization project is on track for a final grand opening in Fall 2028.
“We’re building for the future in Bend-La Pine Schools with our community’s investment in upgrading, expanding and renovating our schools,” Bend-La Pine Schools Communication Director Scott Maben said. “Voter-approved bonds for projects such as this allow us to pursue safety enhancements, technology updates, energy efficiency, classroom and athletic facility improvements, and other projects across all schools in Bend, Sunriver and La Pine.”
The funds acquired through bond sales are earmarked for designated projects, ensuring essential improvements across the district’s schools, and the 2022 bond was structured so that taxpayers would not have a property tax rate increase.
The complete metamorphosis of Bend Senior High School was strategically planned to be rolled out in distinct phases, over four years, while keeping the active campus open and operational for students and staff.
Following completion of Phase 1, the remaining phases focus on a complete overhaul of the campus’s athletic, artistic and community facilities.
Remaining work pursuant to the master plan covers final infrastructure and campus integration and will weave the new modern structures together with existing facilities that are being preserved, like the Robert D. Maxwell Center and the football stadium.
To accommodate the school’s 1,300 students and provide an outdoor space on spring days, the rolling garage doors of the commons will open onto two secure courtyards: the already finished learning plaza, and Phase 2’s active plaza.
BBT Architects Planning Manager for Phase 1 of the project, Kyle Burke, said: “It is really special to work on a high school project like this in your own community, and we have enjoyed strengthening connections with students and staff through this process.
“Principal Reese was a real advocate for highlighting the history and legacy of the school, which is so intertwined with that of the town — from the original schoolhouse at Drake Park, through to the former downtown location, which is now school district administrative offices, to the current location.
“As part of the design brief, we really wanted to capture that history and alumni story, through physical references to the ‘Long Blue Line,’ both from the exterior and interior perspective, with infographic representations.”
Kourtney Strong, BBT Principal-in-Charge for the remaining phases of the project, added: “As part of highlighting the continuing legacy, the school bear claw logo from the old gymnasium was dug out and saved, and will be featured and displayed at the entrance of the new gymnasium.
“Much like the memorabilia highlighted in Phase 1, it will form part of a sporting ‘Hall of Fame’ showcasing the school’s distinguished history of athletic achievements.
“The remaining work will continue extending the ability to have interactive collaboration groups, including through outside secure teaching and learning spaces, which will include a dining area and amphitheater for performing arts.
“The new theater will also be a state-of-the-art venue incorporating all the latest technology, and one of the main thrusts of the overall project was to provide a best-in-class modern educational environment, while honoring an illustrious history and legacy.
“We are proud to be part of a great team along with the school district and KNCC and look forward to continuing a successful working partnership for legacy community projects such as this.”
“Passing the halfway mark is an exciting milestone in this lengthy and complex project,” Maben said. “The enthusiasm from students, staff and families for the new classrooms, offices, commons and courtyard that opened this fall has been wonderful to see.
“These spaces offer a glimpse of what’s ahead, and we look forward to celebrating the completion of the new Bend Senior High School in two years.”