

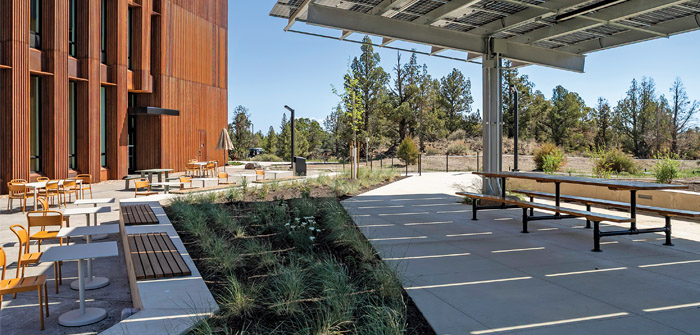
(Photos by Cheryl McIntosh Photography)
When the City of Bend set out to consolidate its scattered public works operations into a single, unified campus, the project demanded a team that could see the land first and build a vision around what was already there. That instinct is precisely what SZABO Landscape Architecture brings to every project and was one of the leading drivers behind the planning and landscape architecture for the new City of Bend Public Works Campus at Juniper Ridge.
A Firm Built on Place
Founded and based in Bend, SZABO Landscape Architecture has spent years developing a design sensibility that is inseparable from Central Oregon’s high desert character. The SZABO team’s projects consistently reflect a careful reading of topography, hydrology, native vegetation, and climate, which translates into functional, beautiful, and durable outdoor environments. The firm’s portfolio spans civic spaces, commercial developments, parks, and residential work, with a through-line of ecological intelligence, sustainable infrastructure, and close collaboration with owners, architects, engineers, and contractors. That track record of working effectively across disciplines, from schematic design through construction administration, prepared SZABO well for the complexity and scale of what the City of Bend was asking for at Juniper Ridge.
A 34-Acre Challenge
The new Public Works Campus consolidates fleet storage, maintenance facilities, field operations, engineering, general staff offices, and public-facing customer services into a single, highly efficient 34-acre hub. The site presented formidable physical challenges such as a 55-foot grade change, significant rock outcroppings, and mature juniper stands, including century-old specimens whose survival was non-negotiable. The City’s goals were clear from the outset. SZABO was to create a campus that felt anchored in the landscape, minimize disturbance to natural features, promote safe pedestrian and vehicular circulation, while honoring the native high desert ecosystem.
SZABO led a careful study of the topography to “lightly touch” the land. Parking fields and building pads were fitted around the site’s inherent structure. The result was over 400 juniper trees preserved, many of them centuries old, along with numerous rock outcroppings that now anchor the character of the campus. It is a balance that comes from a team that genuinely understands the land they are working with.
Safety, Circulation, and Community
Operational complexity was a core driver of the design. With so many different user groups, the site plan had to work harder than most. SZABO worked with the architects at Henneberry Eddy to organize the campus so that pedestrian paths never cross active vehicular drives. Intuitive circulation and legible wayfinding create a safe, navigable environment in all weather conditions, for both employees and visitors alike. Outdoor gathering spaces extend the social and functional life of the buildings, providing places for impromptu meetings, casual conversations, and cross-departmental connections. The new campus dynamic reinforces the organizational culture the City sought to build by bringing its teams together under one roof.
Water Wisdom as a Civic Statement
Sustainability and water stewardship sit at the heart of SZABO’s landscape concept for the campus. Nowhere is that more visible than in the Demonstration Garden at the campus entrance. SZABO conceived this garden as a space where residents, staff, and visitors can see and experience how thoughtful plant selection, irrigation strategy, and permeable materials create a beautiful, functional landscape while dramatically reducing water use.
The garden is organized into four distinct hydrozones. There is very low, low, medium, and high water use, and each zone is irrigated differently and metered separately. Real-time water consumption in each zone is displayed on a digital screen in the campus lobby, giving everyone who passes through a tangible, data-driven window into the impact of design choices. A subsurface drip mat system in the lawn area demonstrates an alternative to conventional spray irrigation. Pervious pavers and decomposed granite paths show how hardscape can be designed to infiltrate stormwater. For the department that manages water, stormwater, and infrastructure citywide, this on-site educational tool is a statement of institutional values.
A Model for the Region
The project was delivered as one of the largest progressive design–build efforts in the Pacific Northwest at the time, with SZABO Landscape Architecture, builder Kirby Naglehout, architects Henneberry Eddy, landscape contractor Botanical Developments, and site planning collaborator Place, all engaged from day one. This collaborative structure enabled continuous value engineering and real-time decision-making and it suited SZABO’s culture well. The firm has always operated as a genuine partner within design teams, and that collaborative fluency helped keep design intent, budget, and schedule in alignment throughout.
The City of Bend Public Works Campus stands as a replicable model for municipalities across the region. For SZABO Landscape Architecture, it is the fullest expression yet of what the firm has always believed. Good design begins with listening to the land.