
(Photo by Laurie Pittmon)
The long-awaited $46.8 million 51,000-square-foot addition to the Deschutes County Courthouse in Bend is now complete and ready to help alleviate the severe trial bottlenecks witnessed in the justice hall’s recent history.
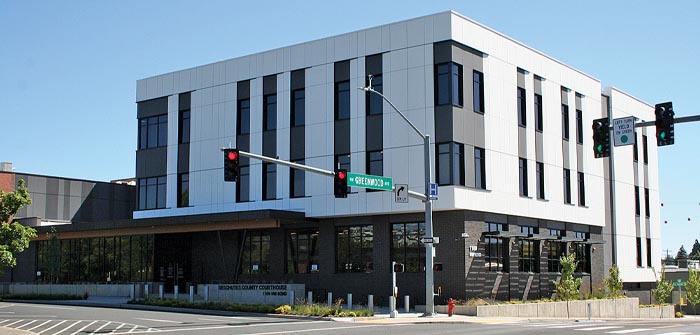
The three-story structure ties together several eras of additional adjoining construction since the original 1940’s County Courthouse was erected and has doubled the existing footprint of the adjacent 1970’s courthouse building.
Two new state-of-the-art courtrooms, including enhanced acoustical elements, have been added, along with additional
judges’ chambers, jury deliberation rooms, four meeting/visitation rooms, a secure sally port, and a new street-level entrance with a mass-timber lobby.
Expansion of the site, flanking the prominent corner of NW Bond Street and Greenwood Avenue in Bend’s downtown, was initially triggered by the allocation of two new circuit court judges by the state, sanctioned in 2022, as a move toward relieving long-term logjams for legal proceedings, which had been spurred by rapid population growth, and to modernize security.
The Oregon Judicial Department’s appointment of the additional judges to the Deschutes Circuit Court system led the County to develop the project to expand and remodel the existing facility — with major goals including providing adequate courtroom space for the new judges and improving the courthouse’s accessibility and security.
Construction of the expansion began in the spring of 2024 and is wrapping up in time for an upcoming official ribbon-cutting ceremony, which will also offer the opportunity for public tours, scheduled for August 14.
The new landmark addition to the existing courthouse includes:
- Two sets of courtrooms, including jury deliberation rooms, judges’ chambers, and support staff offices;
- A more accessible entrance allowing for queueing indoors rather than standing in line outside;
- An expansion and upgrade of the court security checkpoint;
- Public service counters, a lobby, and a reception area;
- New office area for Oregon Judicial Department staff;
- Secure staff parking;
- Sallyport for the transport of in-custody individuals.
Additionally, the existing main courthouse has been remodeled to include improvements such as a new hearing room, meeting spaces, a security office and court administration offices.
During the course of construction, the giant tower crane utilized on site became a familiar sight on the downtown skyline until its demobilization last September.
The total cost for the project includes the design and construction of the new addition, carried out by LRS Architects — which has offices in Bend and Portland — and general contractor Pence Contractors, plus the remodeling of the existing main courthouse.
The relocation of the ground-level main street entrance on Greenwood and Bond also eliminates exterior ramps and provides an indoor security queue, while separate distinct circulation routes have been established for court staff, the public and in-custody for increased security.
The new enlarged double-height public lobby boasts a cross-laminated mass timber interior, as a nod to the area’s logging roots.
LRS Architects Principal Paul Boundy observed, “The beautifully exposed mass timber beams in the roof structure of the lobby lend a natural, calming warmth to a space that will receive a high volume of visitors and members of the public.
“Court transaction windows are also located in the new lobby to provide easier access to the public.
“Security improvements are a prominent feature of the expansion, in the design of the spaces and circulation paths as well as the building systems and technology. A larger screening lobby offers covered and enclosed public queuing to make the screening process more comfortable and efficient.
“The expansion revitalizes the Courthouse’s civic presence in downtown, creating a new main entry point and lobby space that will be the new public face of the building.
“A modern exterior of dark brick and contrasting light cement panels gives the addition a fresh and enduring look that honors the original building.”
Funding for the courthouse expansion came from $15 million from the Oregon Legislature, $5 million of the county’s federal American Rescue Plan Act allocation, $2 million from the Oregon Judicial Department and $20.5 million in county debt financing.
Trial Court administrators say that the two additional courtrooms will create more capacity for additional trials and other hearings, because each of the Circuit Court judges will have their own space, eliminating the need to share a courtroom with another judge, which had been a limitation on the ability to get cases tried.
The project includes a third-floor shell for future expansion or further growth in the years to come, which can be used for future courtrooms and support spaces.
There were over 20 stakeholder groups involved in the project, including Deschutes County and the Oregon Justice Department.
Deschutes County Facilities Director Lee Randall said, “It’s not just about bricks and steel, but about creating a space that supports fairness, access and the people at the heart of our justice system.”
Pence Contractors Project Executive Cory Loomis said the expansion project, located at 1100 NW Bond Street, presented unique challenges, primarily due to the need to conduct construction activities while the existing courthouse remained operational.
Wayne Powderly, project manager for owner’s representative The Cumming Group, said his team worked diligently to plan and implement strategies that minimized disruptions and ensured the safety of courthouse staff, visitors, and the public during the building process.
As part of the pre-construction design process, in collaboration with Pence Contractors, Cumming Group, and court programming consultant HDR, the team constructed a
full-size mockup courtroom at Deschutes County Fairgrounds to receive feedback from participants in real time to ensure the design would fit seamlessly into the new courthouse space.
Loomis said, “Seeing the courtroom come to life in a full-size mockup was incredibly informative and useful. Visualizing positions of the gallery area, jury box, judge’s bench, and witness stand in real scale allowed us to fine-tune every detail, from sightlines to the heights of partitions and casework.
Randall added, “Our State Court staff could experience the space firsthand, getting a true feel for its scale and functionality.
“This hands-on approach enabled us to make crucial adjustments early in the design phase, ensuring they were seamlessly integrated into the final construction documents. Investing time and effort into the mockup truly elevated the overall design process, and it has been exciting to see the results come to fruition.”
The pre-design team research also involved visiting other similar courthouse facilities in the state to explore different approaches to maximizing functionality.
Regarding the Bend addition project, Boundy observed, “The naturally sloping terrain of the courthouse site and existing courthouse floor levels presented some challenging logistics, including managing the varying heights of the vehicle sally port and staff parking garages on the east side and a higher, at-grade lobby on the west side.
“This expansion will give the community a modernized facility enhancing civic services for years to come. LRS is proud to contribute to Deschutes County’s judicial infrastructure and support the evolving needs of the community.”
The project also featured collaboration with numerous local Bend subcontracting firms, including Ashley & Vance Engineering for structural matters, PAE Engineers, ColeBreit Engineering, Civil specialists Hickman Williams Associates (HWA), landscape consultant Cameron McCarthy Landscape Architecture and Blackmore Planning and Development Services.
The Deschutes County Courthouse expansion is located at 1100 NW Bond Street in Bend.
Deschutes County Courthouse Expansion
1100 NW Bond St.
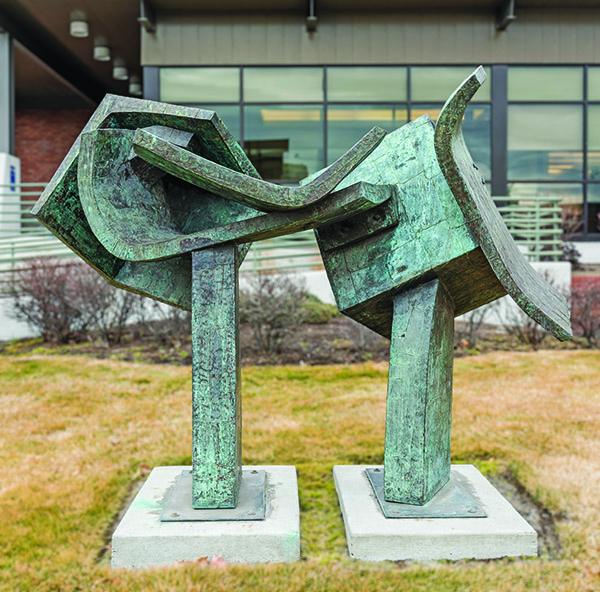
(Iconic abstract sculpture known as The Viking, which is undergoing refurbishment before being reinstalled at the Deschutes County Courthouse site in Bend | Photo by Heirloom Images Photography, courtesy of Art in Public Places)
The Viking to Rise Again
As part of the Deschutes County Courthouse expansion, The Viking sculpture by renowned artist Melvin Schuler was temporarily removed late in 2024 to make way for the new courthouse buildings.
Donated to the Deschutes County Commission by Art in Public Places in 1979, the sculpture welcomed visitors to the courthouse grounds for more than 45 years.
The sculpture was deinstalled by West Coast Art Conservation and Hardway Fab Co., then underwent a condition assessment and conservation treatment by West Coast Art Conservation once it was safely relocated to indoor storage. The sculpture will be reinstalled this month, taking a much-deserved center stage at its new site near the entrance of the old courthouse building.
For more than 50 years, Art in Public Places has enhanced Bend’s public art collection with permanent works of art. Today, Art in Public Places is widely recognized for Bend’s iconic roundabout art, one of the city’s most well-known cultural features.
Constructed out of carved redwood and clad in hand-hammered copper, The Viking showcases Schuler’s signature technique. Rather than casting bronze or welding steel like many sculptors of his era, Schuler carved solid wood forms and covered them with overlapping copper sheets, attached with small copper alloy nails, creating sculptures that are both geometric and organic.
Melvin Schuler (1924–2012) was a nationally recognized American sculptor, educator, and co-founder of the Art Department at Humboldt State University. His work is represented in major museum collections, including the Smithsonian, the Hirshhorn Museum, the Portland Art Museum, the Phoenix Art Museum, and the Palm Springs Art Museum. His sculptures can be found in prominent public spaces throughout Oregon and across the United States.
The original Deschutes County Courthouse was completed in 1940 after a fire destroyed the county’s previous offices. Designed by Tourtellotte & Phillips with funding from the Works Progress Administration (WPA), it has served as the historic center of county government and the courts for more than 80 years. The adjacent courthouse was completed in 1978 to accommodate Deschutes County’s rapid population growth and expanding court services. Built immediately north of the 1940 courthouse, it became the primary judicial facility and continues to serve the county today, alongside the recently completed major expansion.
Another of the town’s early pioneers is also celebrated at the new courthouse expansion site, in the form of a tribute to the original location of the A.J. Tucker Blacksmith Shop.
Amos Jackson (Jack) Tucker was a builder and contractor who arrived in Central Oregon from Brookings, Oregon in 1916 and began building some of Bend’s earliest and most recognizable stone structures.
Three years later, he constructed his most significant single-story lava rock building at the corner of NW Greenwood and NW Harriman for his own use.
The A.J. Tucker Blacksmith shop opened on March 1, 1920, and he anticipated building second-story apartments, but his untimely death in 1921 prevented such a plan.
Tucker’s wife, Elfrieda, then managed the use of the building until 1967 when she sold it to Deschutes County. The Deschutes County Pioneer’s Association operated the building as a museum until they moved their collection and services into the historic Reid School in the early 1980’s.
Deschutes County continued to use the building for a variety of functions, including the Law Library and Circuit Court.
In 2024 the historic facade was disassembled, and the remainder of the building was removed for the courthouse expansion. Today, the historic site is honored with a commemorative plaque fronting the new courthouse addition, mounted on a sample of his iconic stonework.